Official / Latest version
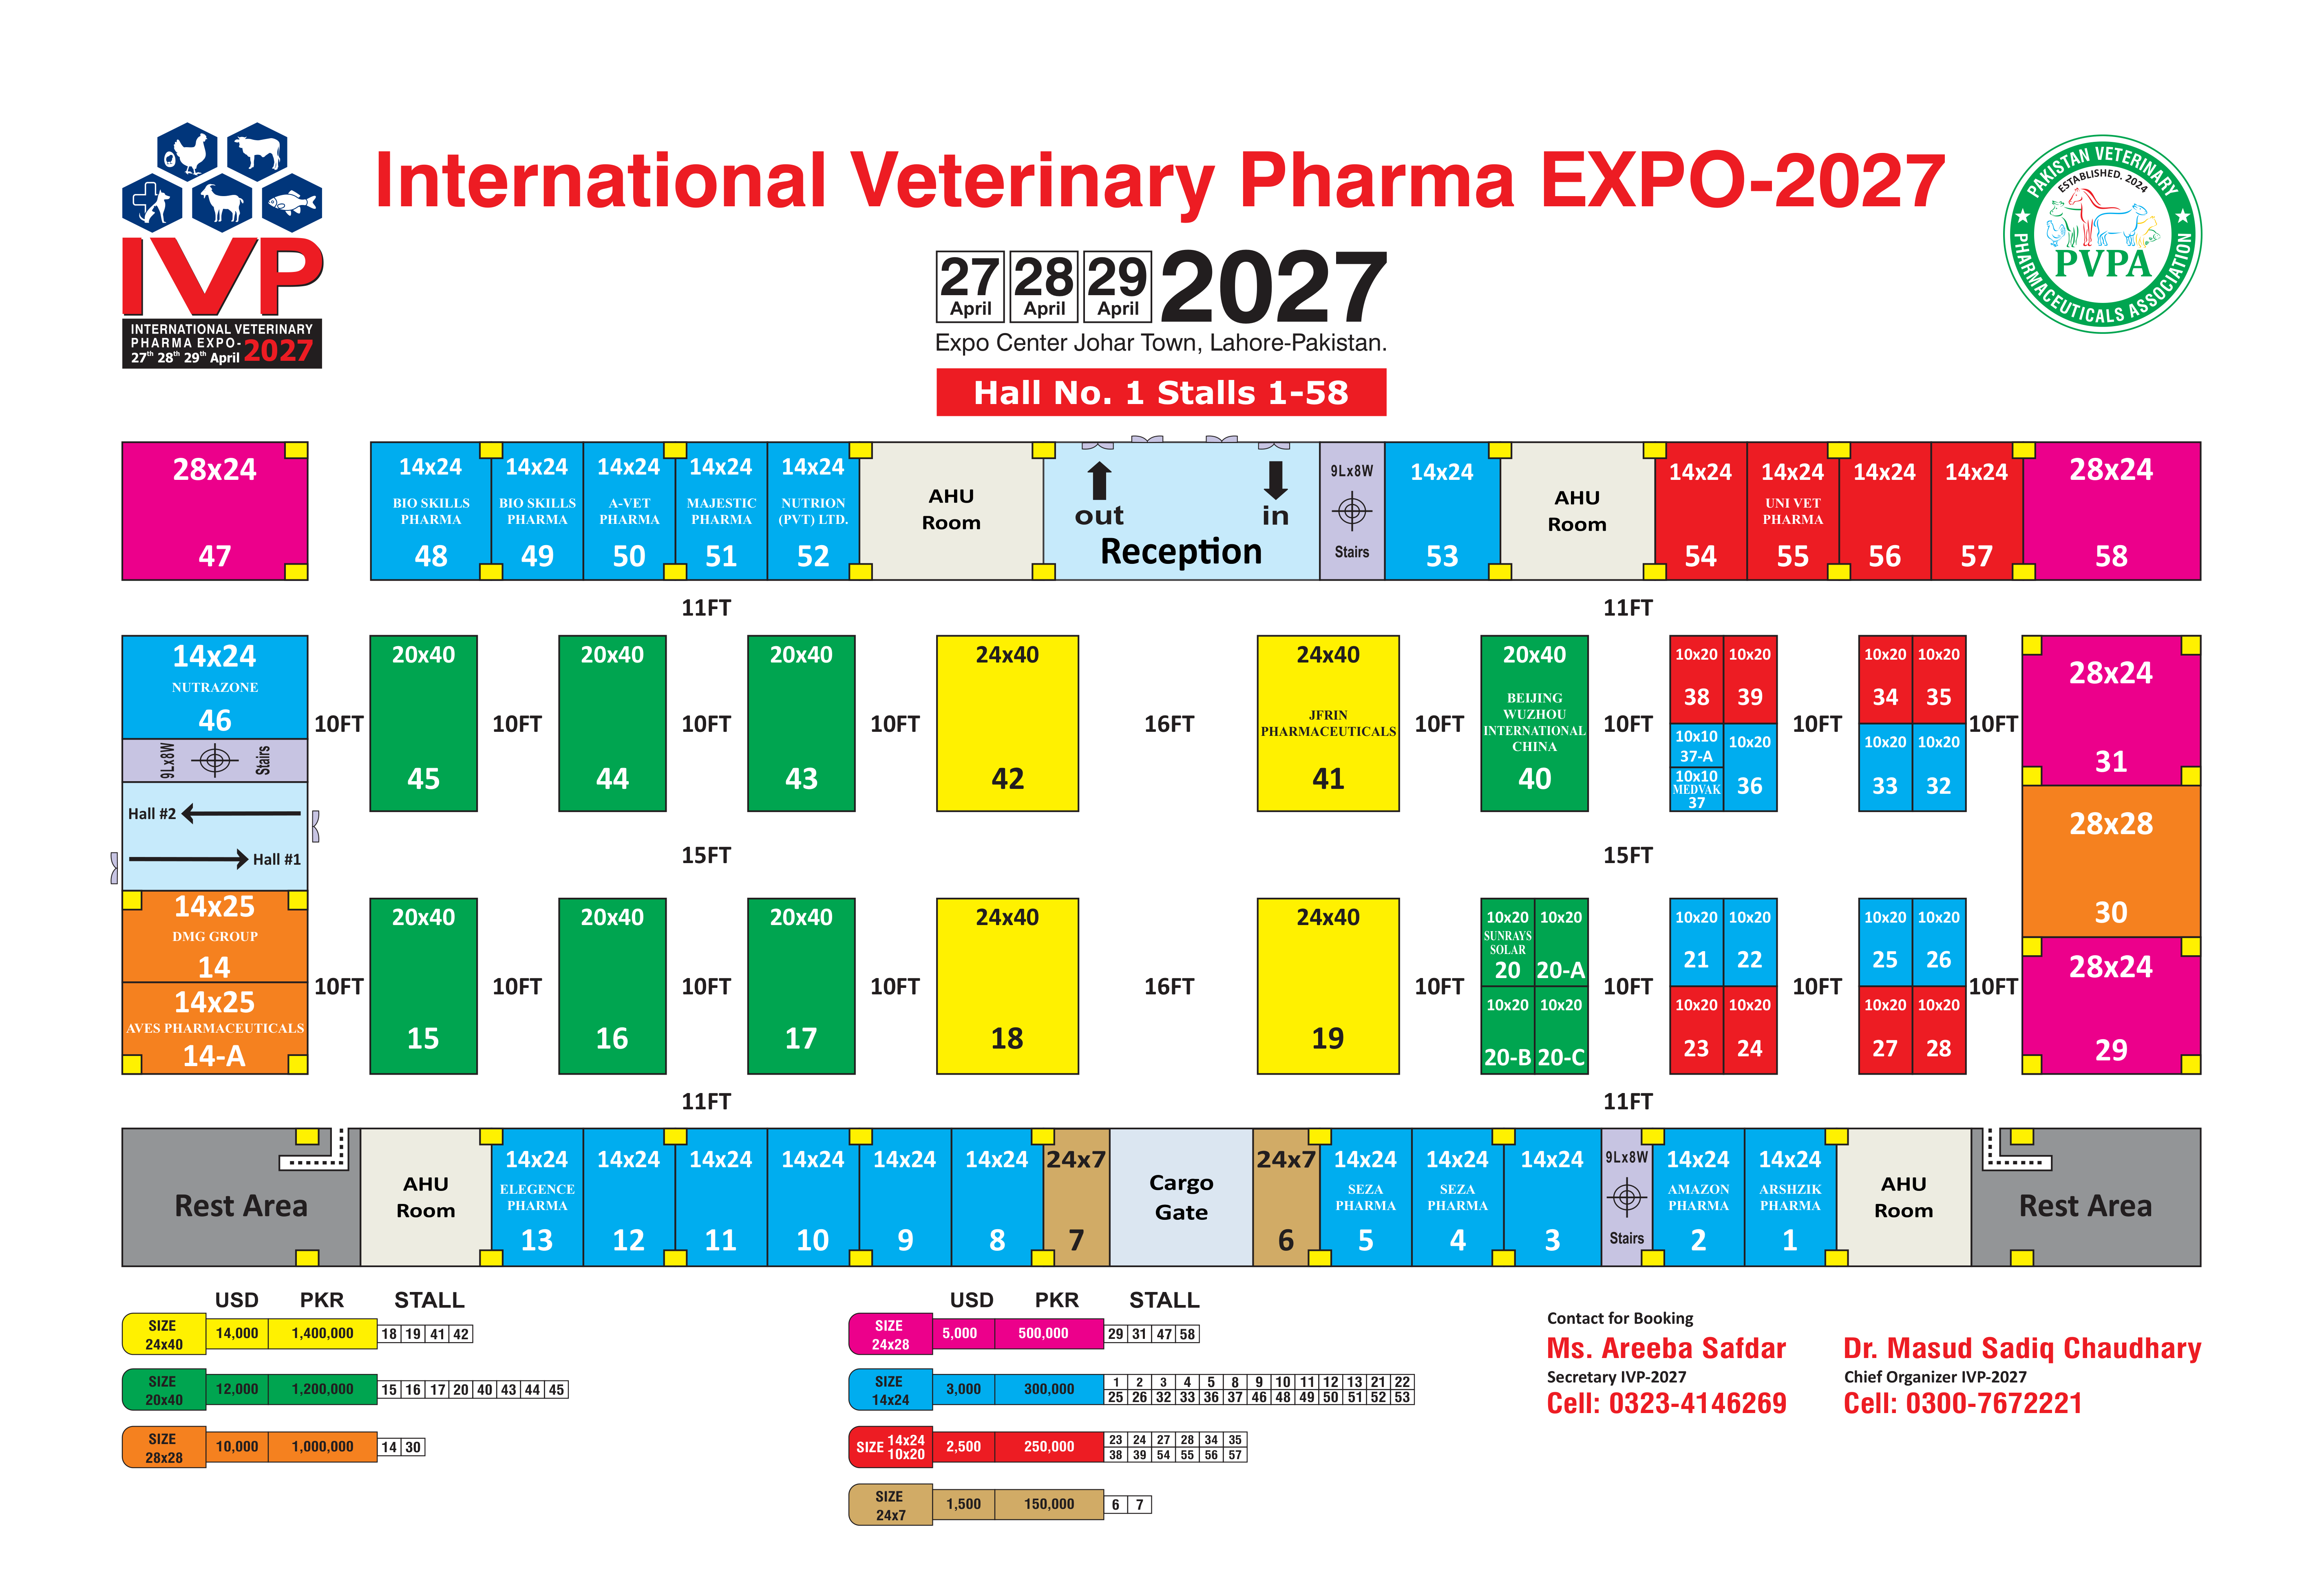
Hall 1
Official Floor Plan
Version: 2.0 | Rev. 02
Updated: 18 September 2026
Downloads
Download the current approved floor plans. Other documents appear here when PVPA Secretariat publishes them — placeholders are not offered as real files.
Official downloadable plans
Download the latest official floor plans for exhibitor planning, booth selection and stand construction.
Latest official revision
Rev. 02 | Published 18 September 2026
Official / Latest version
Official Floor Plan
Version: 2.0 | Rev. 02
Updated: 18 September 2026
Official / Latest version
Official Floor Plan
Version: 2.0 | Rev. 02
Updated: 18 September 2026
Official / Latest version
Hall 1 + Hall 2
Version: 2.0 | Rev. 02
Updated: 18 September 2026
For exhibitors: Please use the latest published revision for booth planning, stand construction and official exhibitor references. The interactive map below is a web view of live stall availability — it is not the official construction drawing.
IVP-2027 Hall 1 Official Floor Plan
PDF · 543 KB · Rev. 02 · Last updated 18 September 2026
IVP-2027 Hall 1 Official Floor Plan (High Resolution)
PNG · 911 KB · Rev. 02 · Last updated 18 September 2026
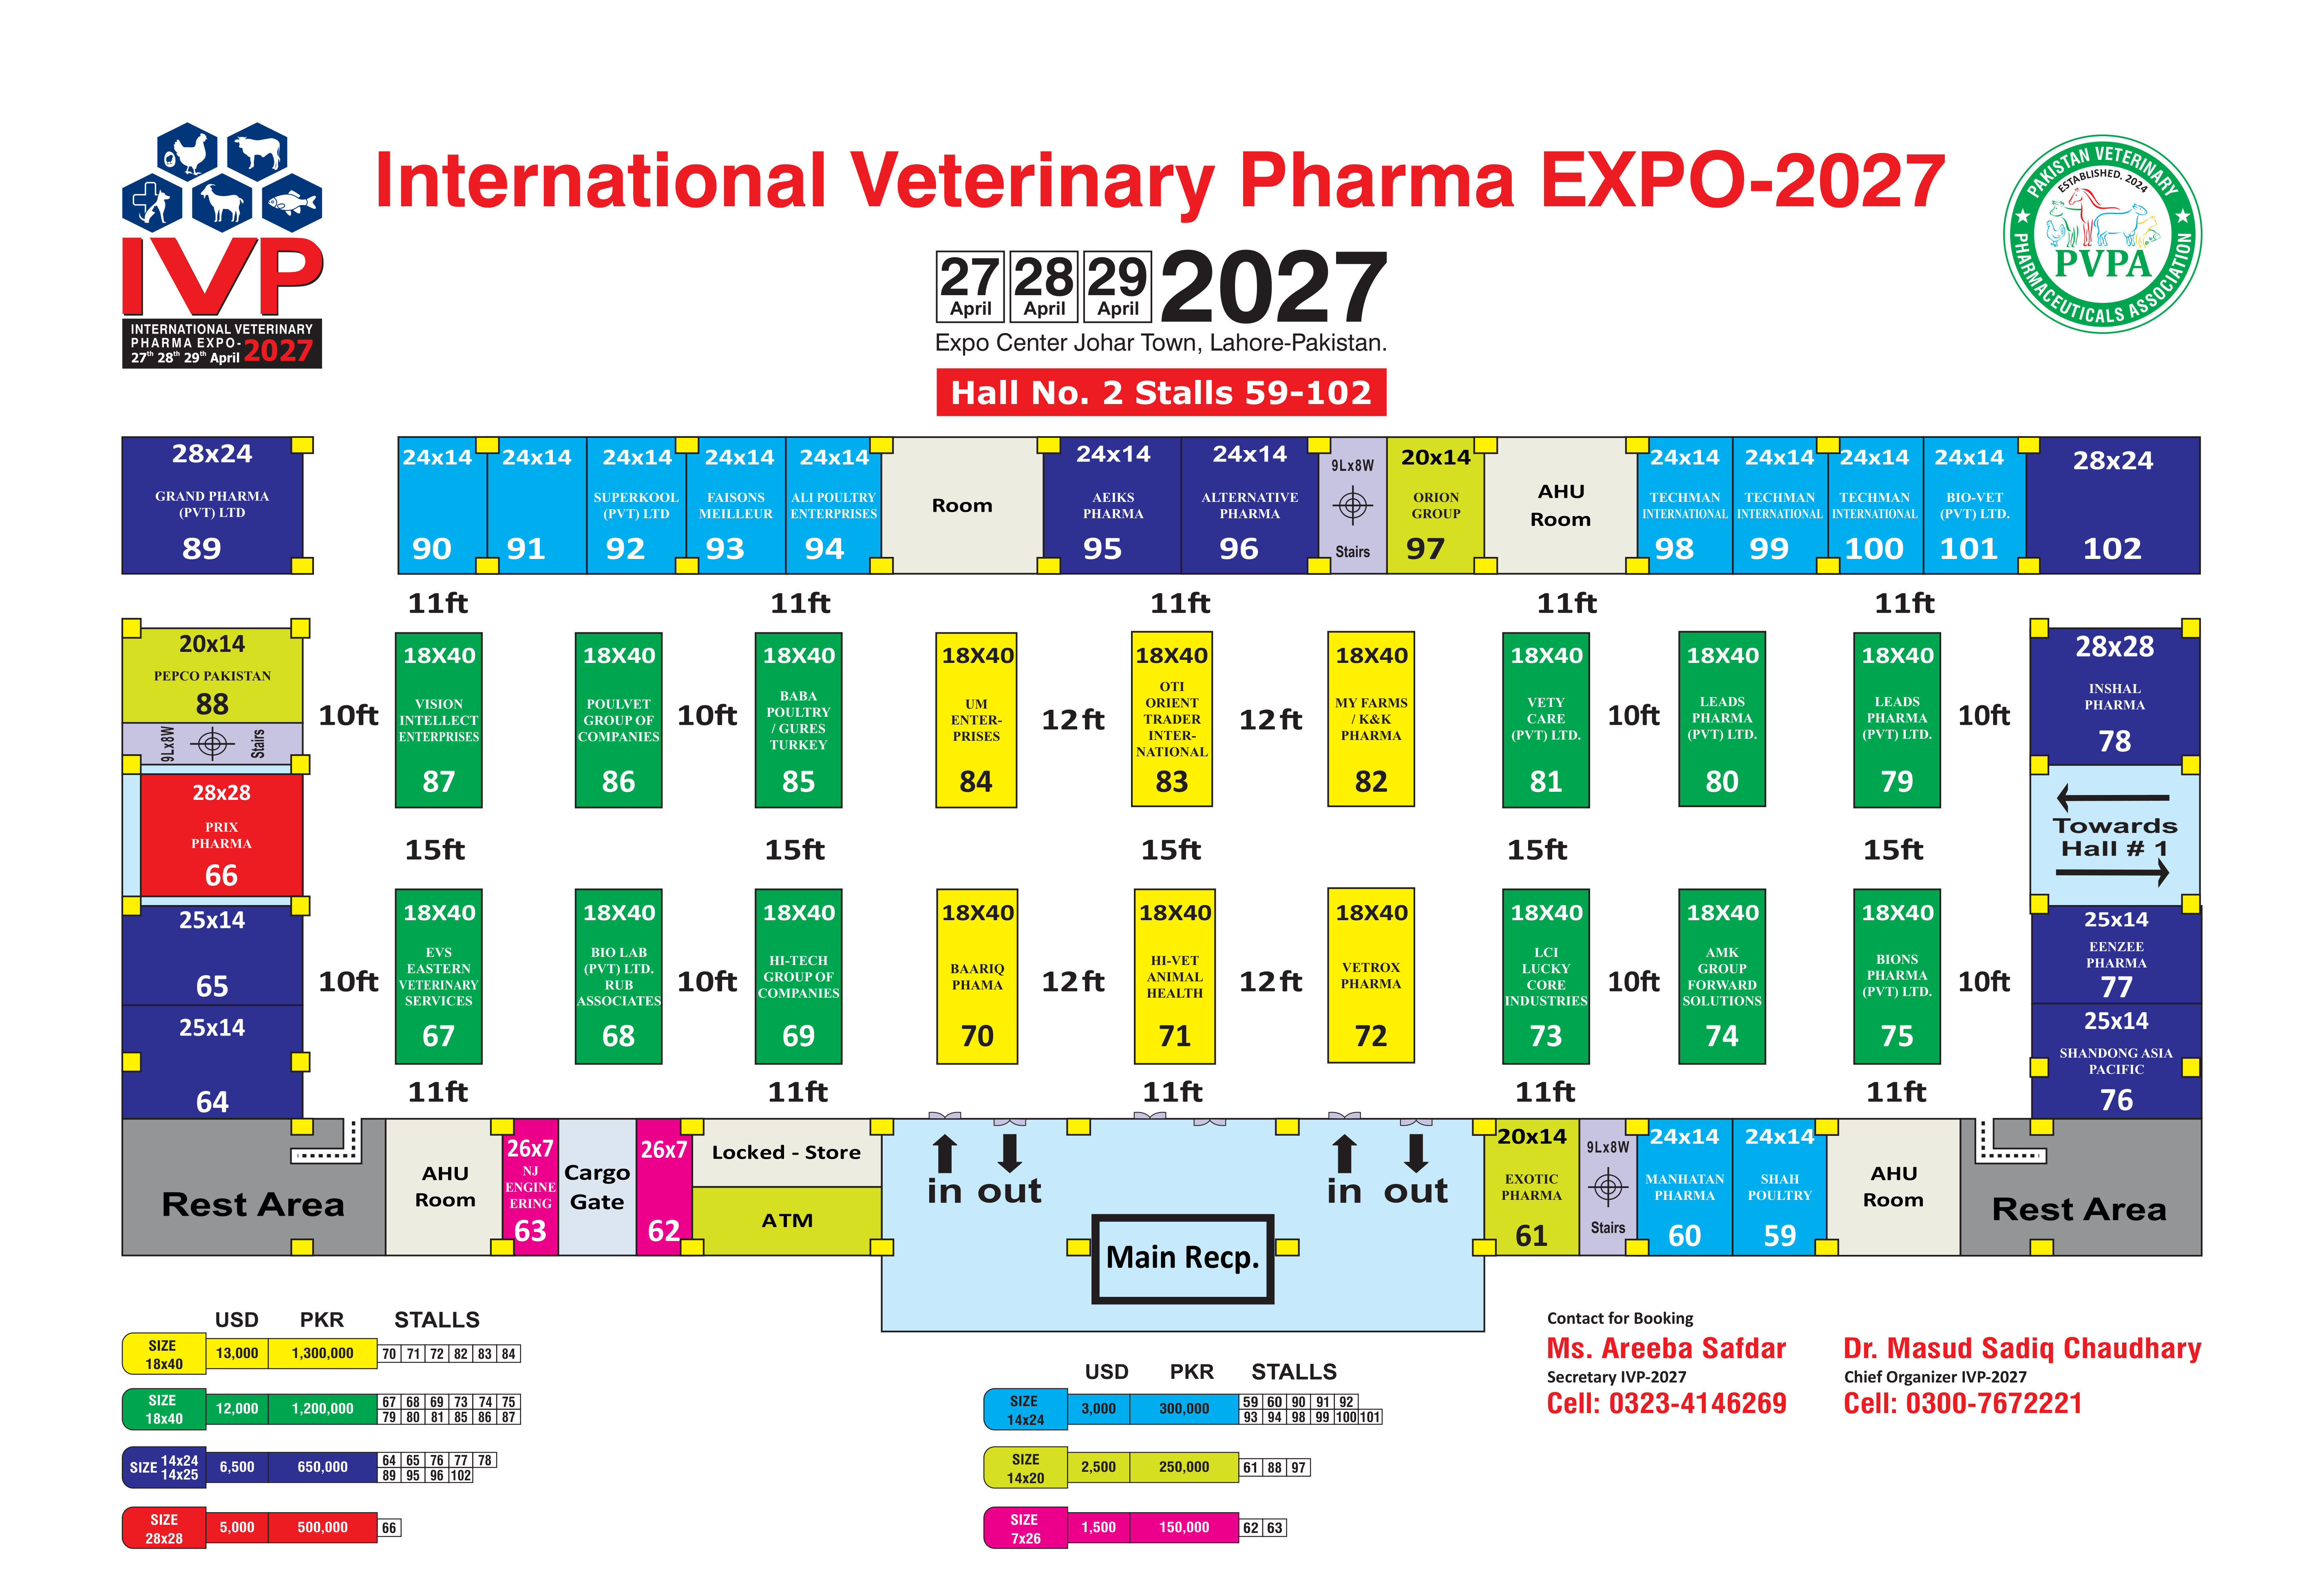
IVP-2027 Hall 2 Official Floor Plan
PDF · 702 KB · Rev. 02 · Last updated 18 September 2026
IVP-2027 Hall 2 Official Floor Plan (High Resolution)
PNG · 1.1 MB · Rev. 02 · Last updated 18 September 2026
IVP-2027 Complete Floor Plan – Hall 1 + Hall 2
PDF · 830 KB · Rev. 02 · Last updated 18 September 2026
IVP brochure
Visitor overview of the exhibition.
To be published
Conference programme (PDF)
Printable agenda once speakers are confirmed.
To be published
Visitor guide
On-site orientation for first-time visitors.
To be published
Sponsorship prospectus
Partner packages as approved by the organising office.
To be published
Booth application form
Use online exhibitor registration — a printable form may follow.
To be published
Media kit
Logos and press materials for accredited media.
To be published